- Sheet
- L-4.1
- Subject
- The garden with no room
- Locality
- Sellwood
- Scale
- Installed 2018
Year eight
The garden with no room
Nine hundred square feet, a garage taking a third of it, four feet of 1920s basement spoil under the whole thing, and a family of four.
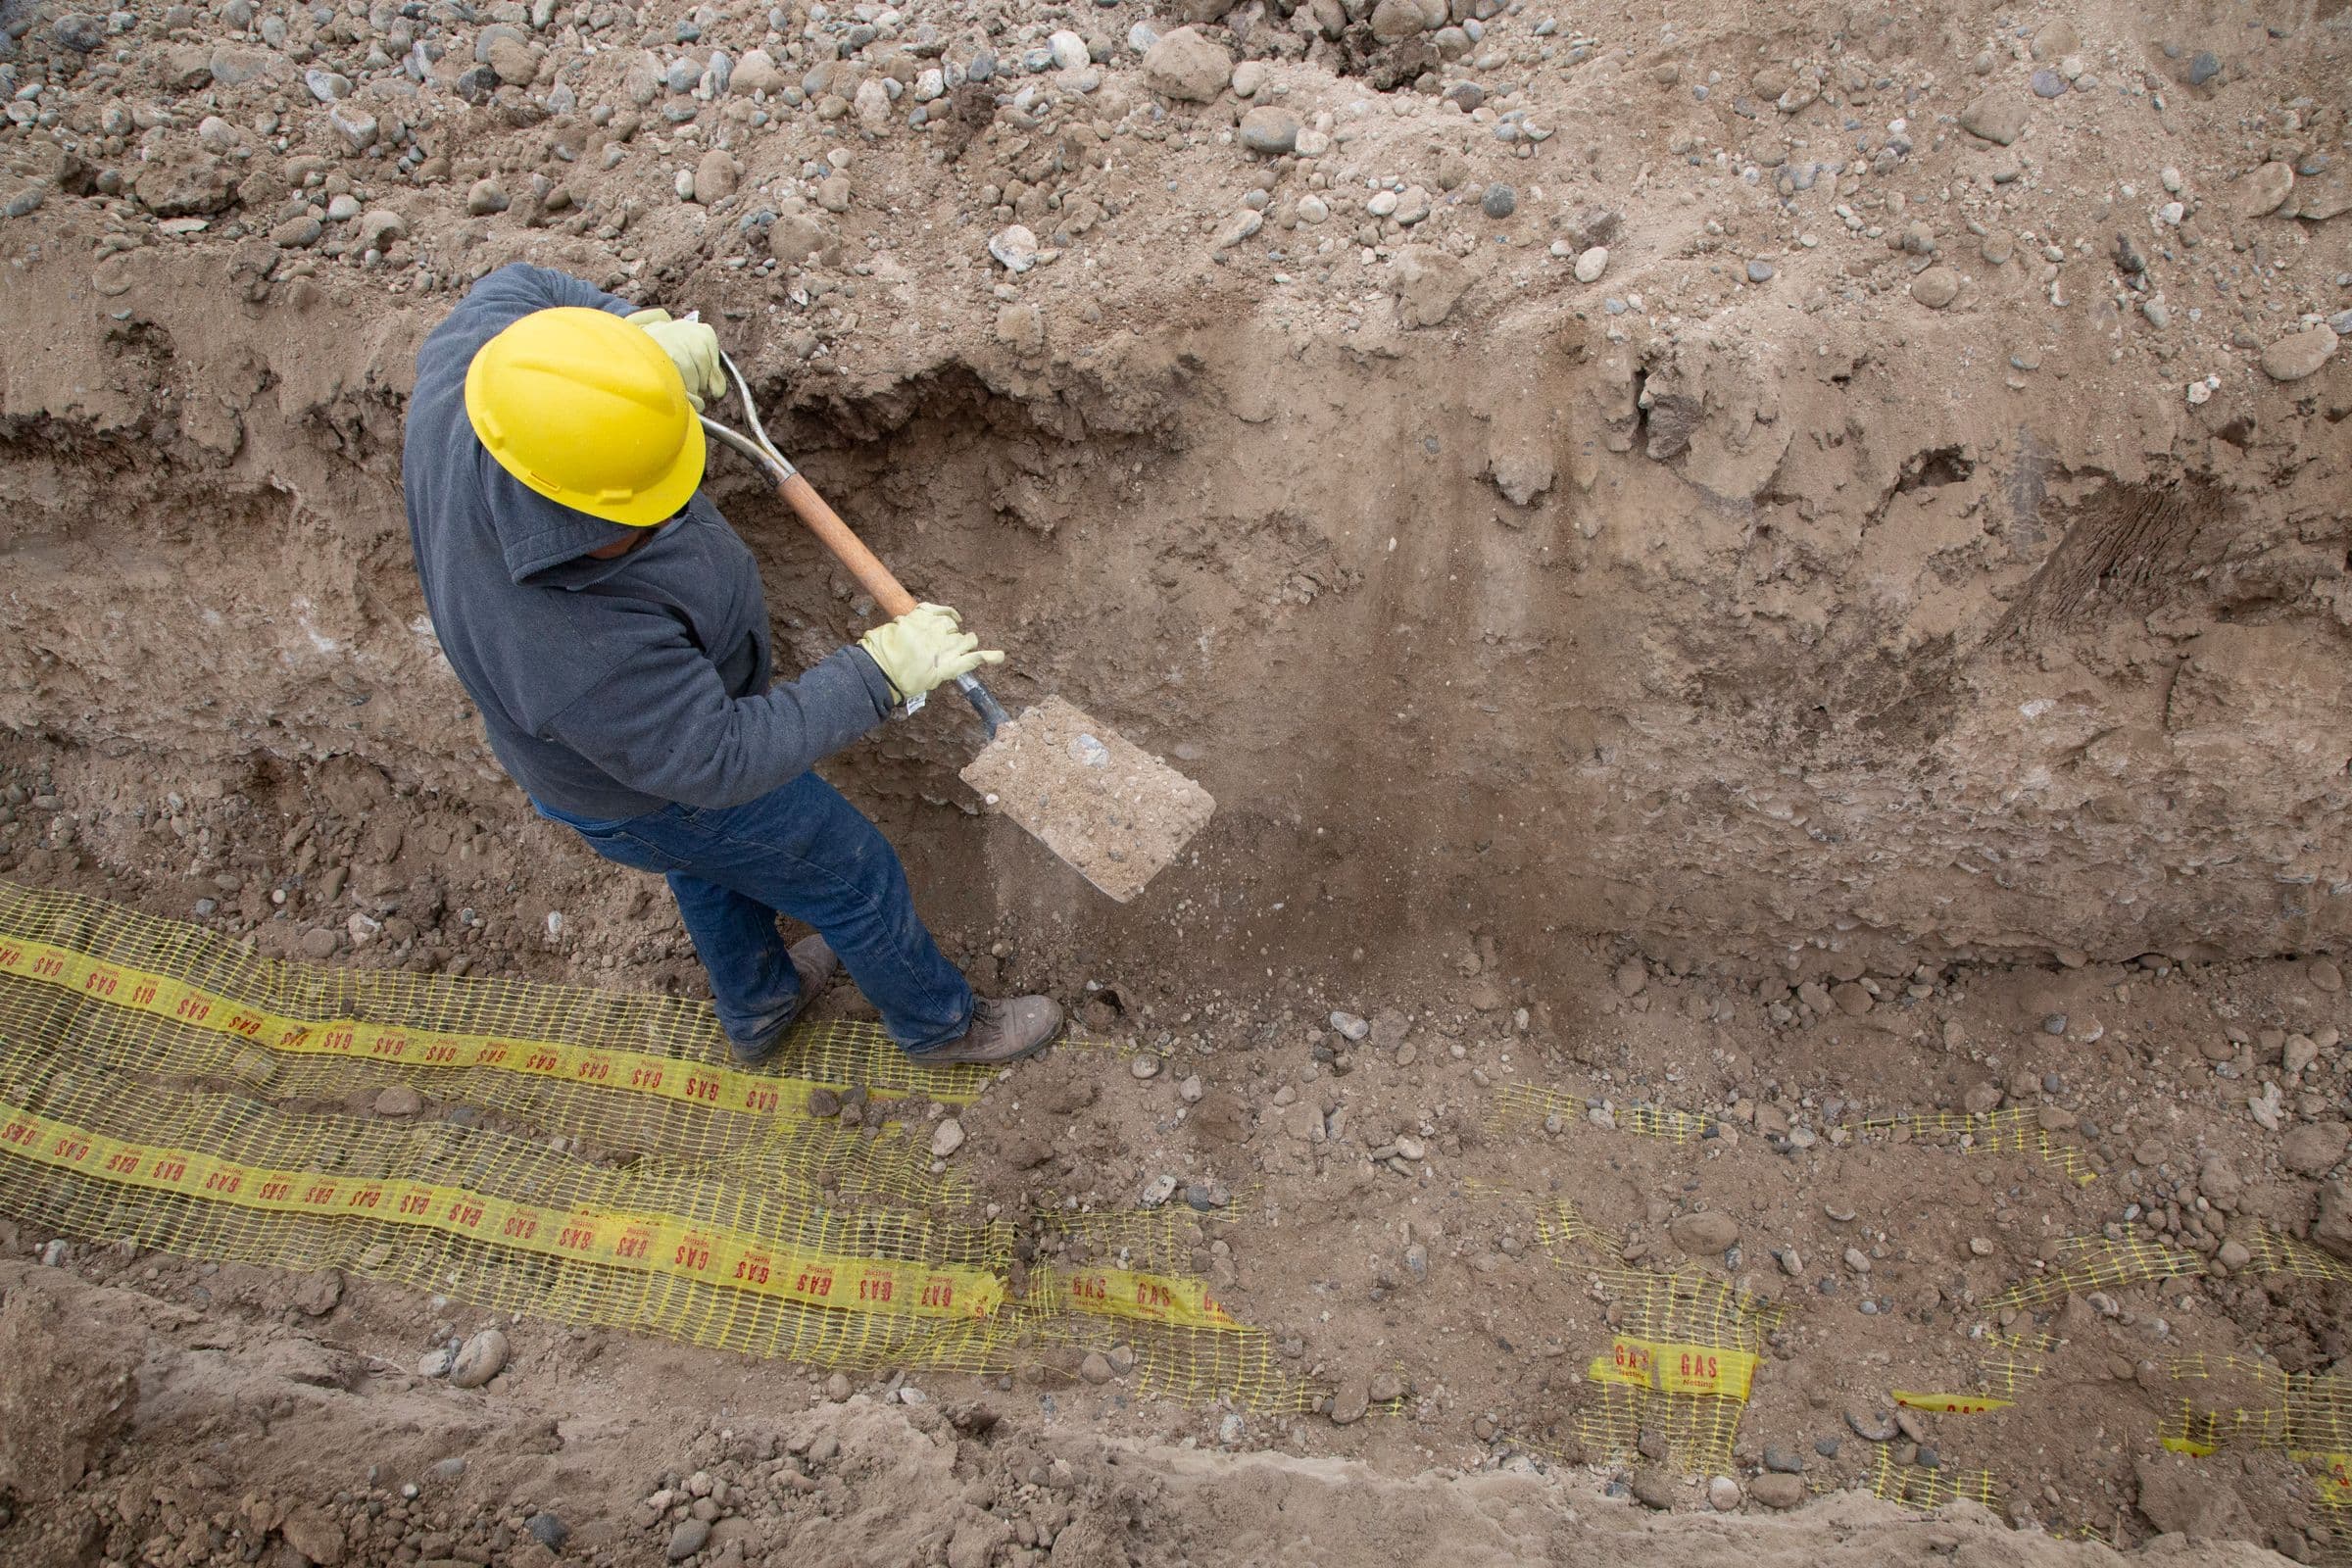
We found a car bumper. Four feet down, under what had been sold to the previous owners as topsoil, along with brick, plaster and a quantity of clinker. This is not unusual on the inner east side and it is the single most common reason a small Portland garden underperforms.
Excavating all of it was not affordable. What we did instead was excavate the two planting beds properly — down to four feet in the tree pit, two feet elsewhere — and build the rest of the garden on top of the fill rather than in it, as a raised terrace.
A small garden gives you nowhere to hide, so everything in it has to work in at least three seasons. There is nothing here that is spectacular for two weeks and dull for fifty.
Across 8 years
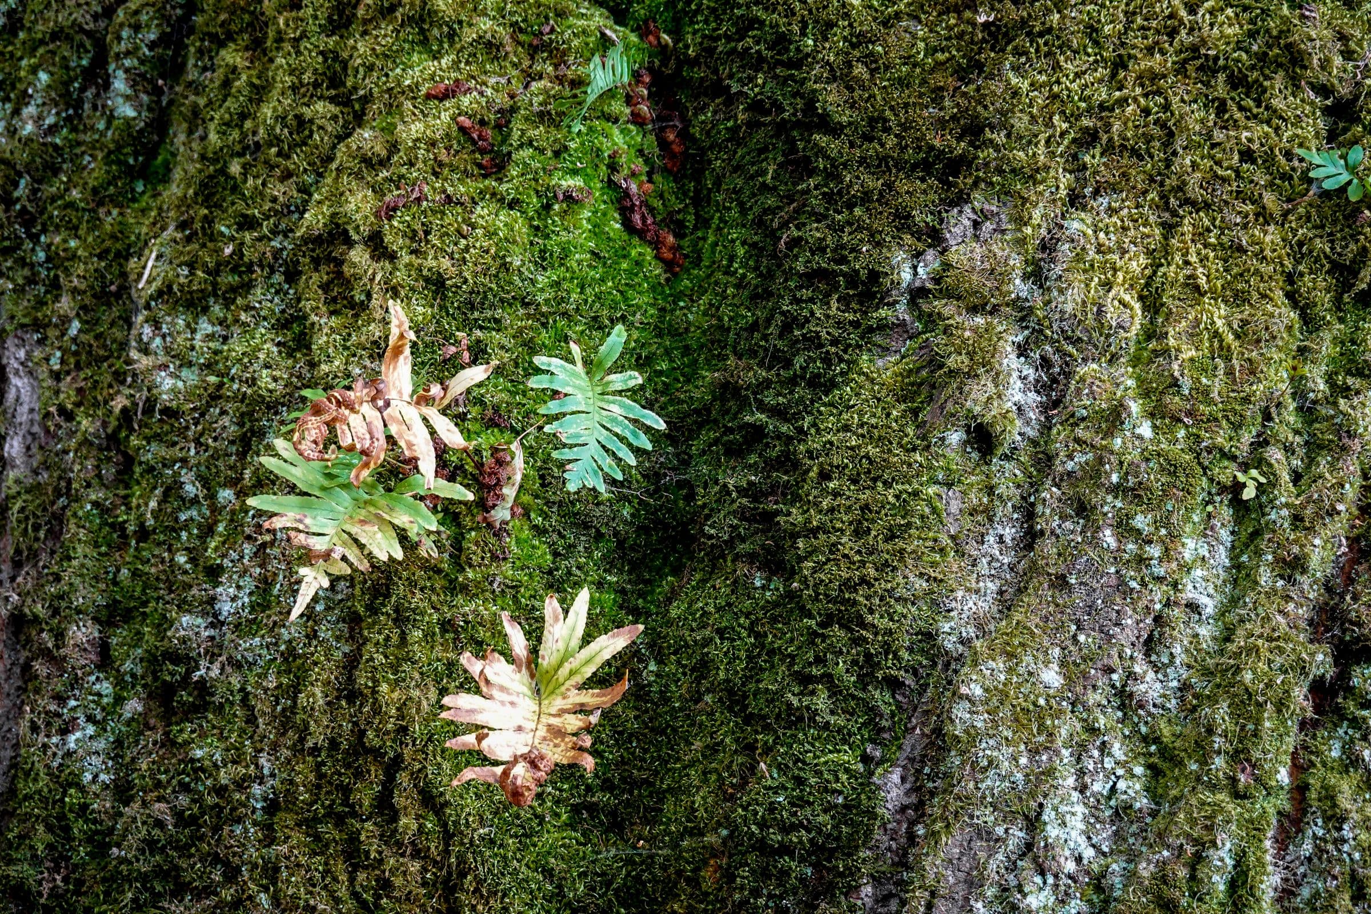
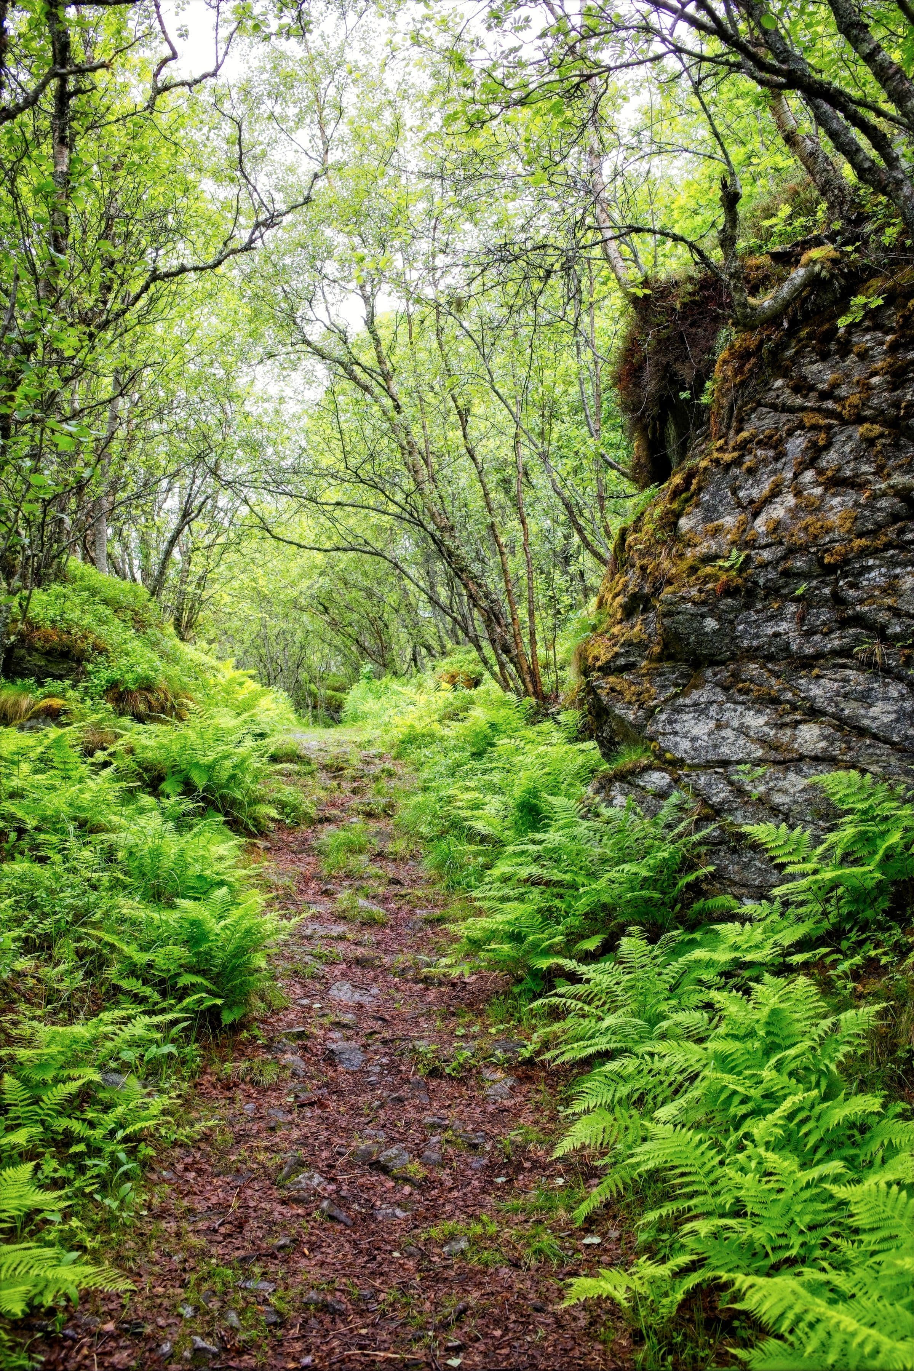
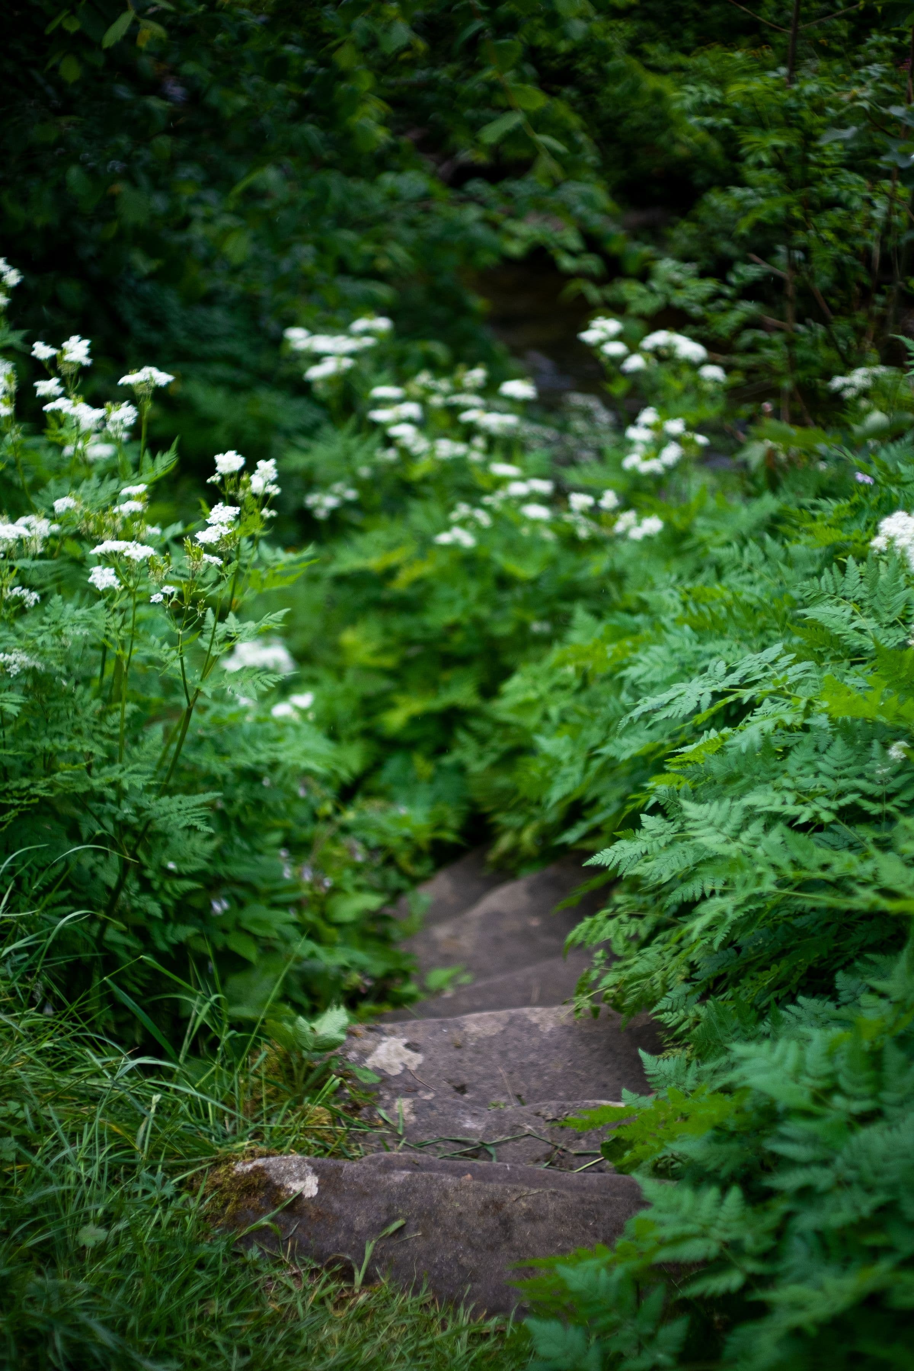
Every frame is labelled. The build photographs are in here too, because the fortnight where a garden is a trench is part of what you are buying.
Key — drawn at mature spread
- ACC×1Acer circinatum — vine maple
- VAO×2Vaccinium ovatum — evergreen huckleberry
- POM×2Polystichum munitum — western sword fern
- ASC×1Asarum caudatum — western wild ginger
- HEH×1Helleborus × hybridus — Lenten rose
- TIT×1Tiarella trifoliata — foamflower
- SEA×1Sesleria autumnalis — autumn moor grass
- MAN×1Berberis nervosa — Cascade Oregon grape
Solid outlines are evergreen. Dashed outlines lose their leaves — which is what a plan should tell you before you build it, not after your first winter.
The ground, and the water
Four feet of 1920s construction fill. Beds excavated and replaced; terrace built over the top rather than into it.
Hand watering. On nine hundred square feet an irrigation system would have cost more than it saved and given them one more thing to maintain.
What we would do differently
We specified a multi-stem vine maple where a single-stem would have given more usable space beneath it at head height. In a garden this size that is a real loss, and it is our error rather than the client's brief.
The backbone of the planting
- ACCAcer circinatumvine maple18 × 16 ft at maturity
- VAOVaccinium ovatumevergreen huckleberry6 × 5 ft at maturity
- POMPolystichum munitumwestern sword fern3.5 × 4 ft at maturity
- ASCAsarum caudatumwestern wild ginger0.6 × 4 ft at maturity
- HEHHelleborus × hybridusLenten rose2 × 2.5 ft at maturity
- TITTiarella trifoliatafoamflower1.2 × 1.5 ft at maturity
- SEASesleria autumnalisautumn moor grass1.5 × 2 ft at maturity
- MANBerberis nervosaCascade Oregon grape2.5 × 3 ft at maturity
Yours would be drawn the same way.
A measured base plan, a planting plan at mature spread, and a written note on what the garden will look like in year one so that nothing about the first winter is a surprise.