- Sheet
- L-4.1
- Subject
- The clay slope
- Locality
- Bull Mountain, Tigard
- Scale
- Installed 2021
Year five
The clay slope
A slope that shed water into the house, a lawn nobody could mow safely, and a seep that four previous drainage attempts had not touched.
The wet patch was thirty feet upslope of where anybody had ever dug. It was groundwater moving laterally above the clay, surfacing where the ground cut across it — a textbook Bull Mountain seep, and the reason the three french drains already in the garden had achieved nothing.
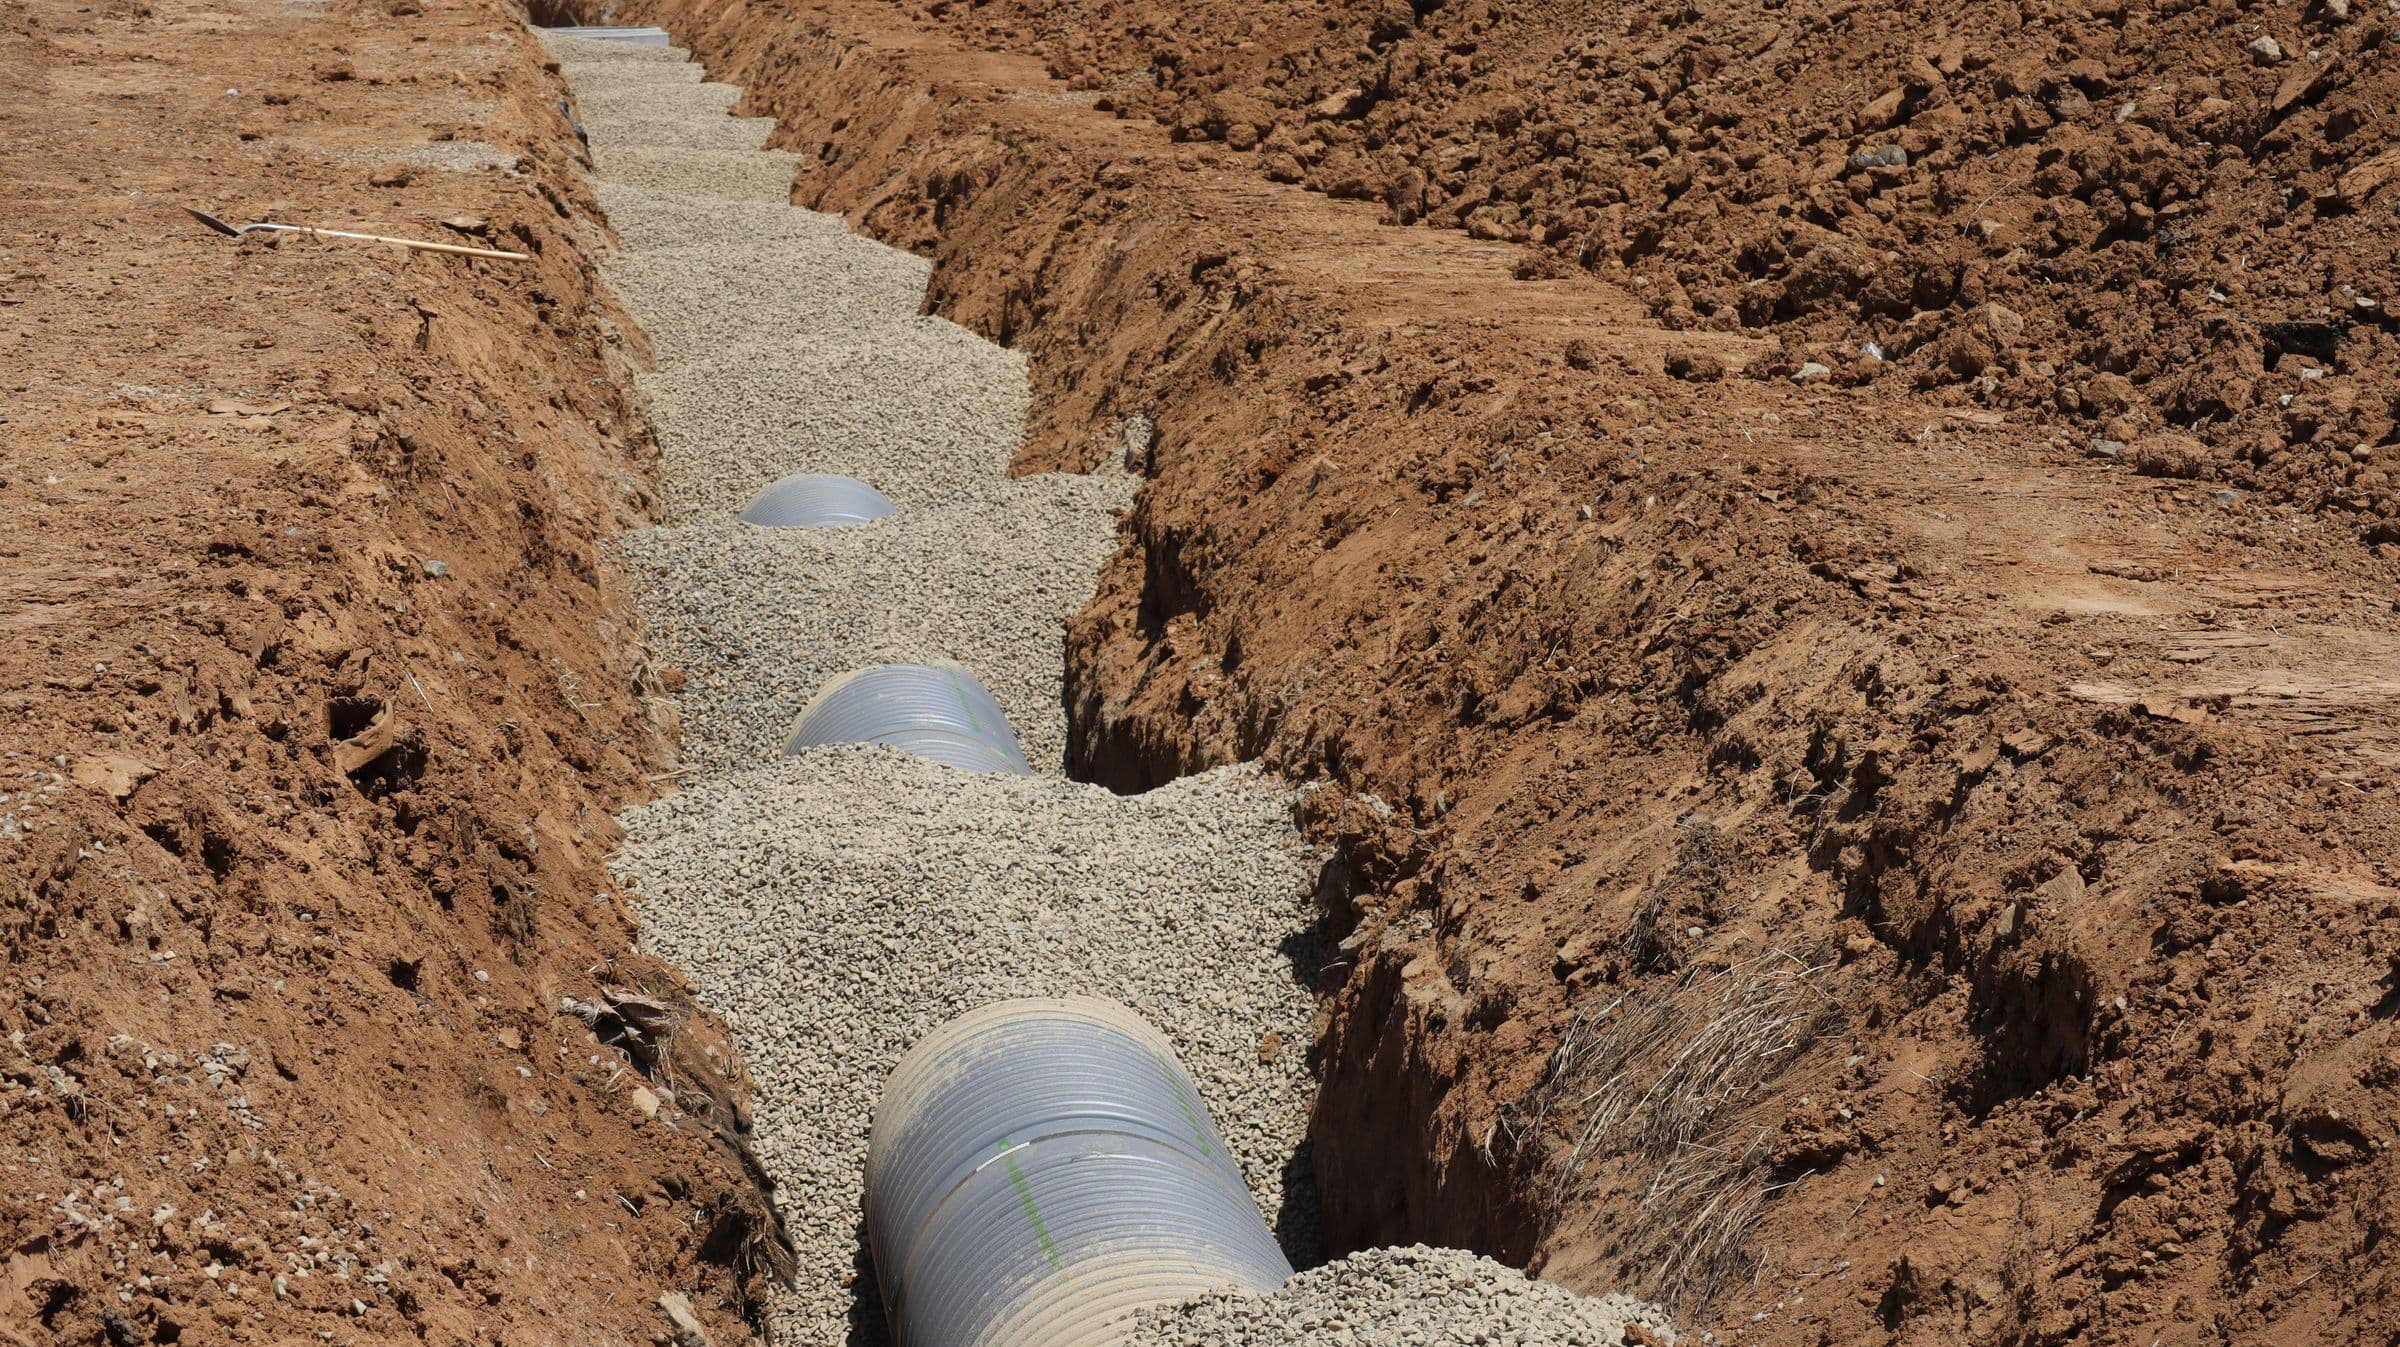
We cut an interceptor drain along the contour above the seep line, down to the clay, with a real outfall to the street. That single trench was nineteen thousand dollars and it is the reason everything else on this project worked. It is also completely invisible, which is why it is the hardest part of a budget to sell and the part we will not reduce.
Above it, three dry-laid basalt terraces, cut into the slope rather than built out from it. Below, planting that tolerates a clay soil that is saturated in February and set hard in August — which rules out most of what a garden centre will sell you for a slope.
Across 5 years
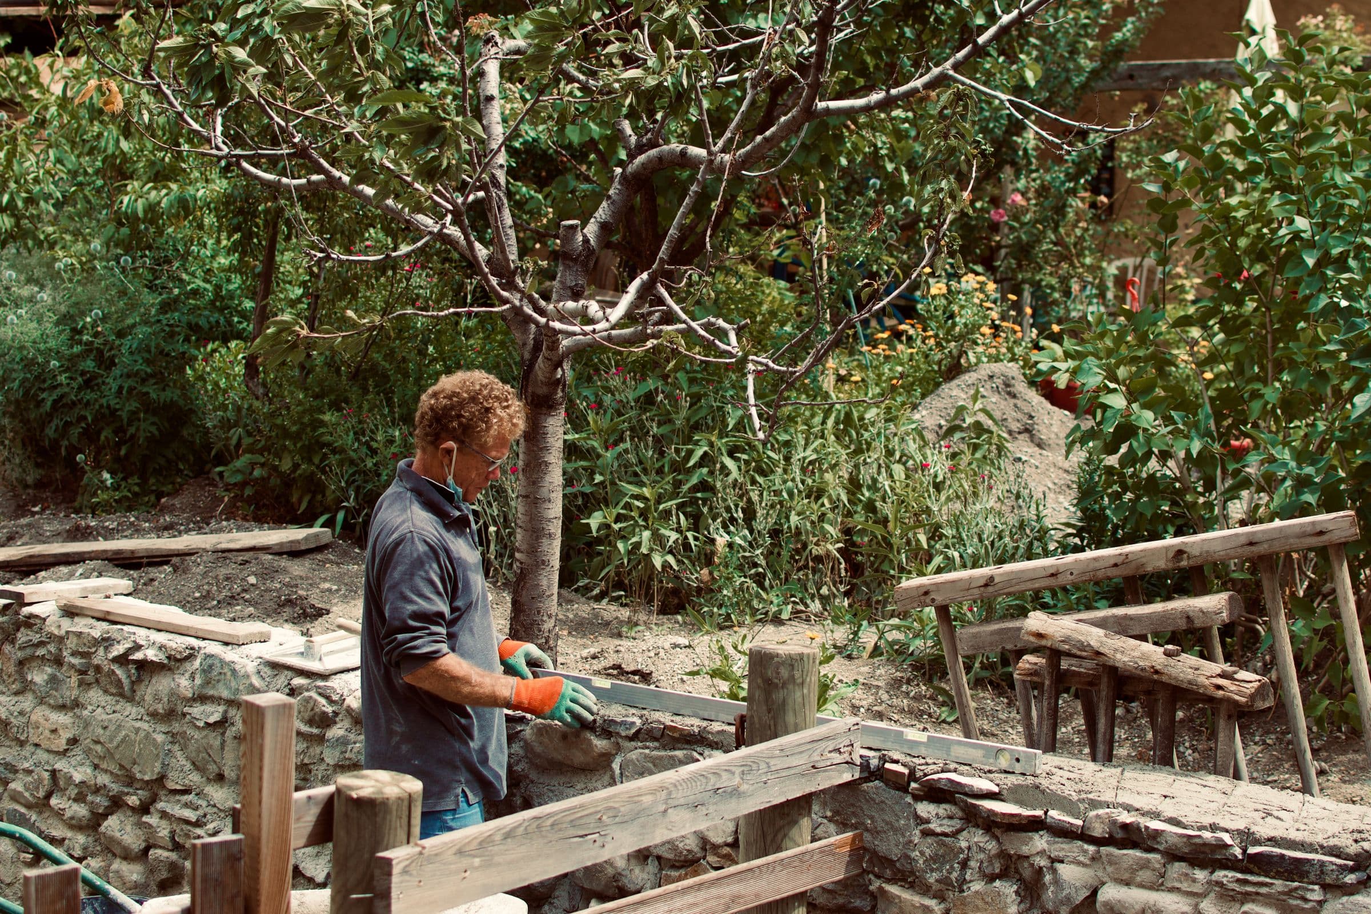
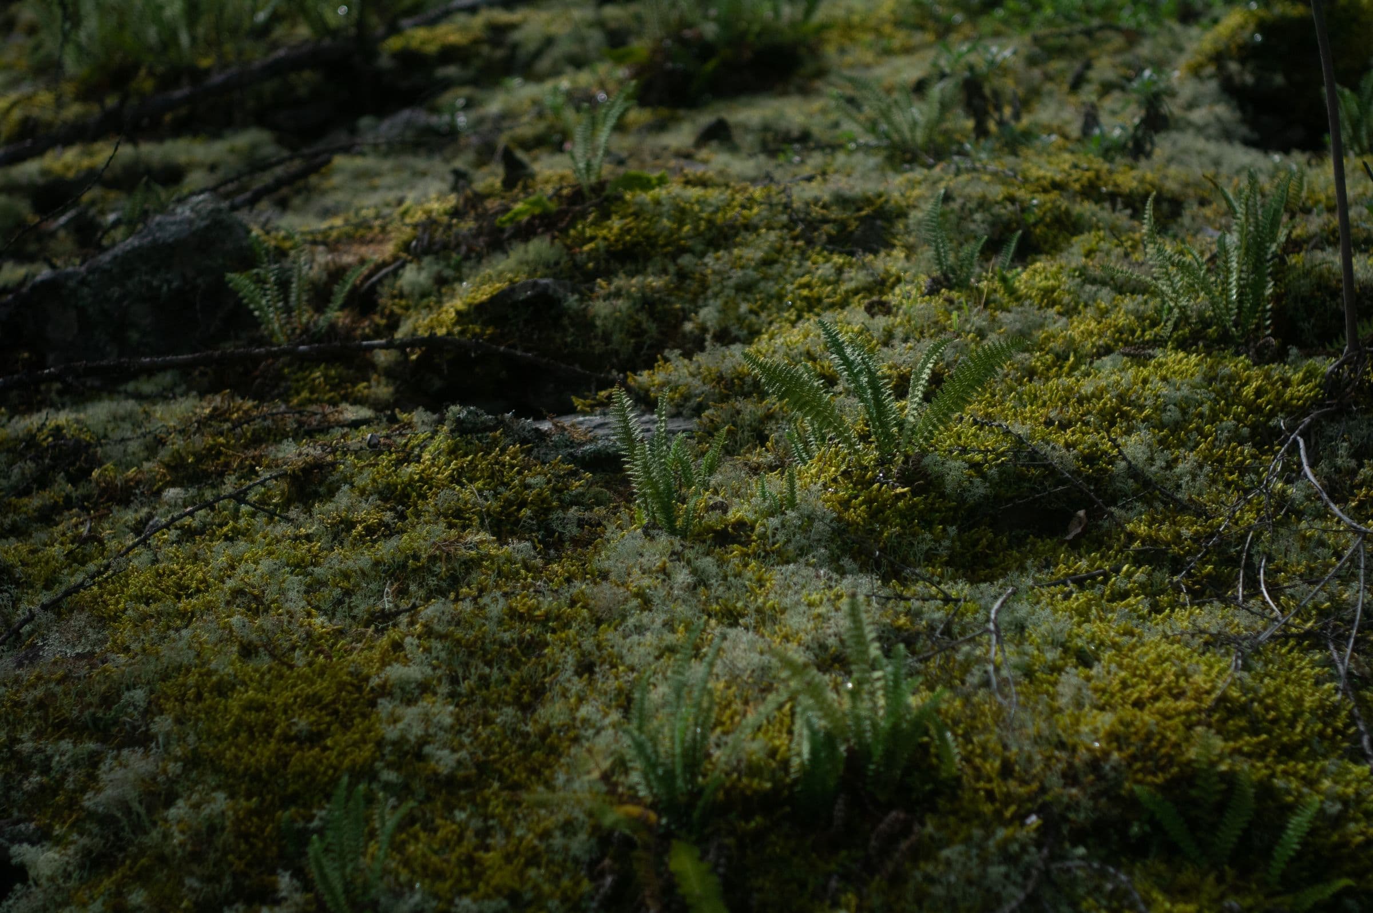
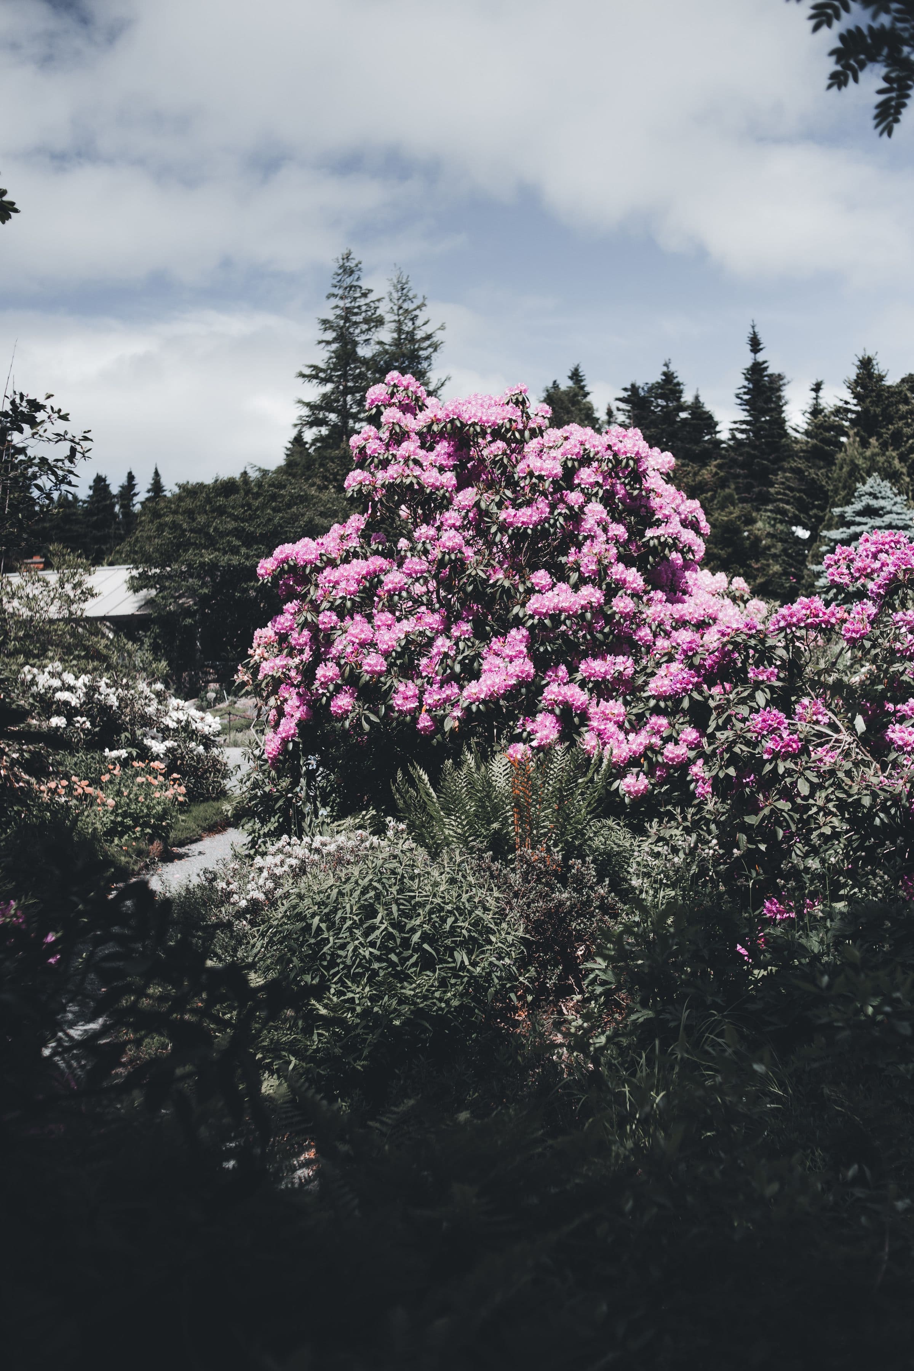
Every frame is labelled. The build photographs are in here too, because the fortnight where a garden is a trench is part of what you are buying.
Key — drawn at mature spread
- MAA×3Berberis aquifolium — tall Oregon grape
- RIS×2Ribes sanguineum — red-flowering currant
- SEA×3Sesleria autumnalis — autumn moor grass
- AMH×2Amsonia hubrichtii — blue star
- ARU×3Arctostaphylos uva-ursi — kinnikinnick
- CAO×2Carex obnupta — slough sedge
- JUP×1Juncus patens — spreading rush
- PHC×1Physocarpus capitatus — Pacific ninebark
Solid outlines are evergreen. Dashed outlines lose their leaves — which is what a plan should tell you before you build it, not after your first winter.
The ground, and the water
Clay over basalt, with a perched water table above the clay through the winter. We did not attempt to amend it wholesale — the terraces are backfilled with a free-draining mix and the planting below is chosen for the clay as found.
An interceptor drain above the seep, a dispersal trench at the bottom, and a rain garden taking the two downspouts on the uphill side of the house.
What we would do differently
We used a five-foot terrace rise where four would have done. It saved a course of stone and it makes the middle terrace feel like a corridor rather than a room. The client has never mentioned it. We notice it every time we visit.
The backbone of the planting
- MAABerberis aquifoliumtall Oregon grape7 × 5 ft at maturity
- RISRibes sanguineumred-flowering currant8 × 7 ft at maturity
- SEASesleria autumnalisautumn moor grass1.5 × 2 ft at maturity
- AMHAmsonia hubrichtiiblue star3 × 3 ft at maturity
- ARUArctostaphylos uva-ursikinnikinnick0.8 × 6 ft at maturity
- CAOCarex obnuptaslough sedge3 × 3 ft at maturity
- JUPJuncus patensspreading rush2.5 × 2 ft at maturity
- PHCPhysocarpus capitatusPacific ninebark12 × 10 ft at maturity
Yours would be drawn the same way.
A measured base plan, a planting plan at mature spread, and a written note on what the garden will look like in year one so that nothing about the first winter is a surprise.