- Sheet
- L-4.1
- Subject
- The rain garden on the ridge
- Locality
- Alameda
- Scale
- Installed 2019
Year seven
The rain garden on the ridge
Two downspouts discharging onto a path, a parking strip of dead grass, and an owner who wanted the roof water to stop being somebody else's problem.
The house sheds about eighteen thousand gallons a year off its roof, and all of it was going into a combined sewer. The clients wanted it kept on site, partly on principle and partly because the path flooded.
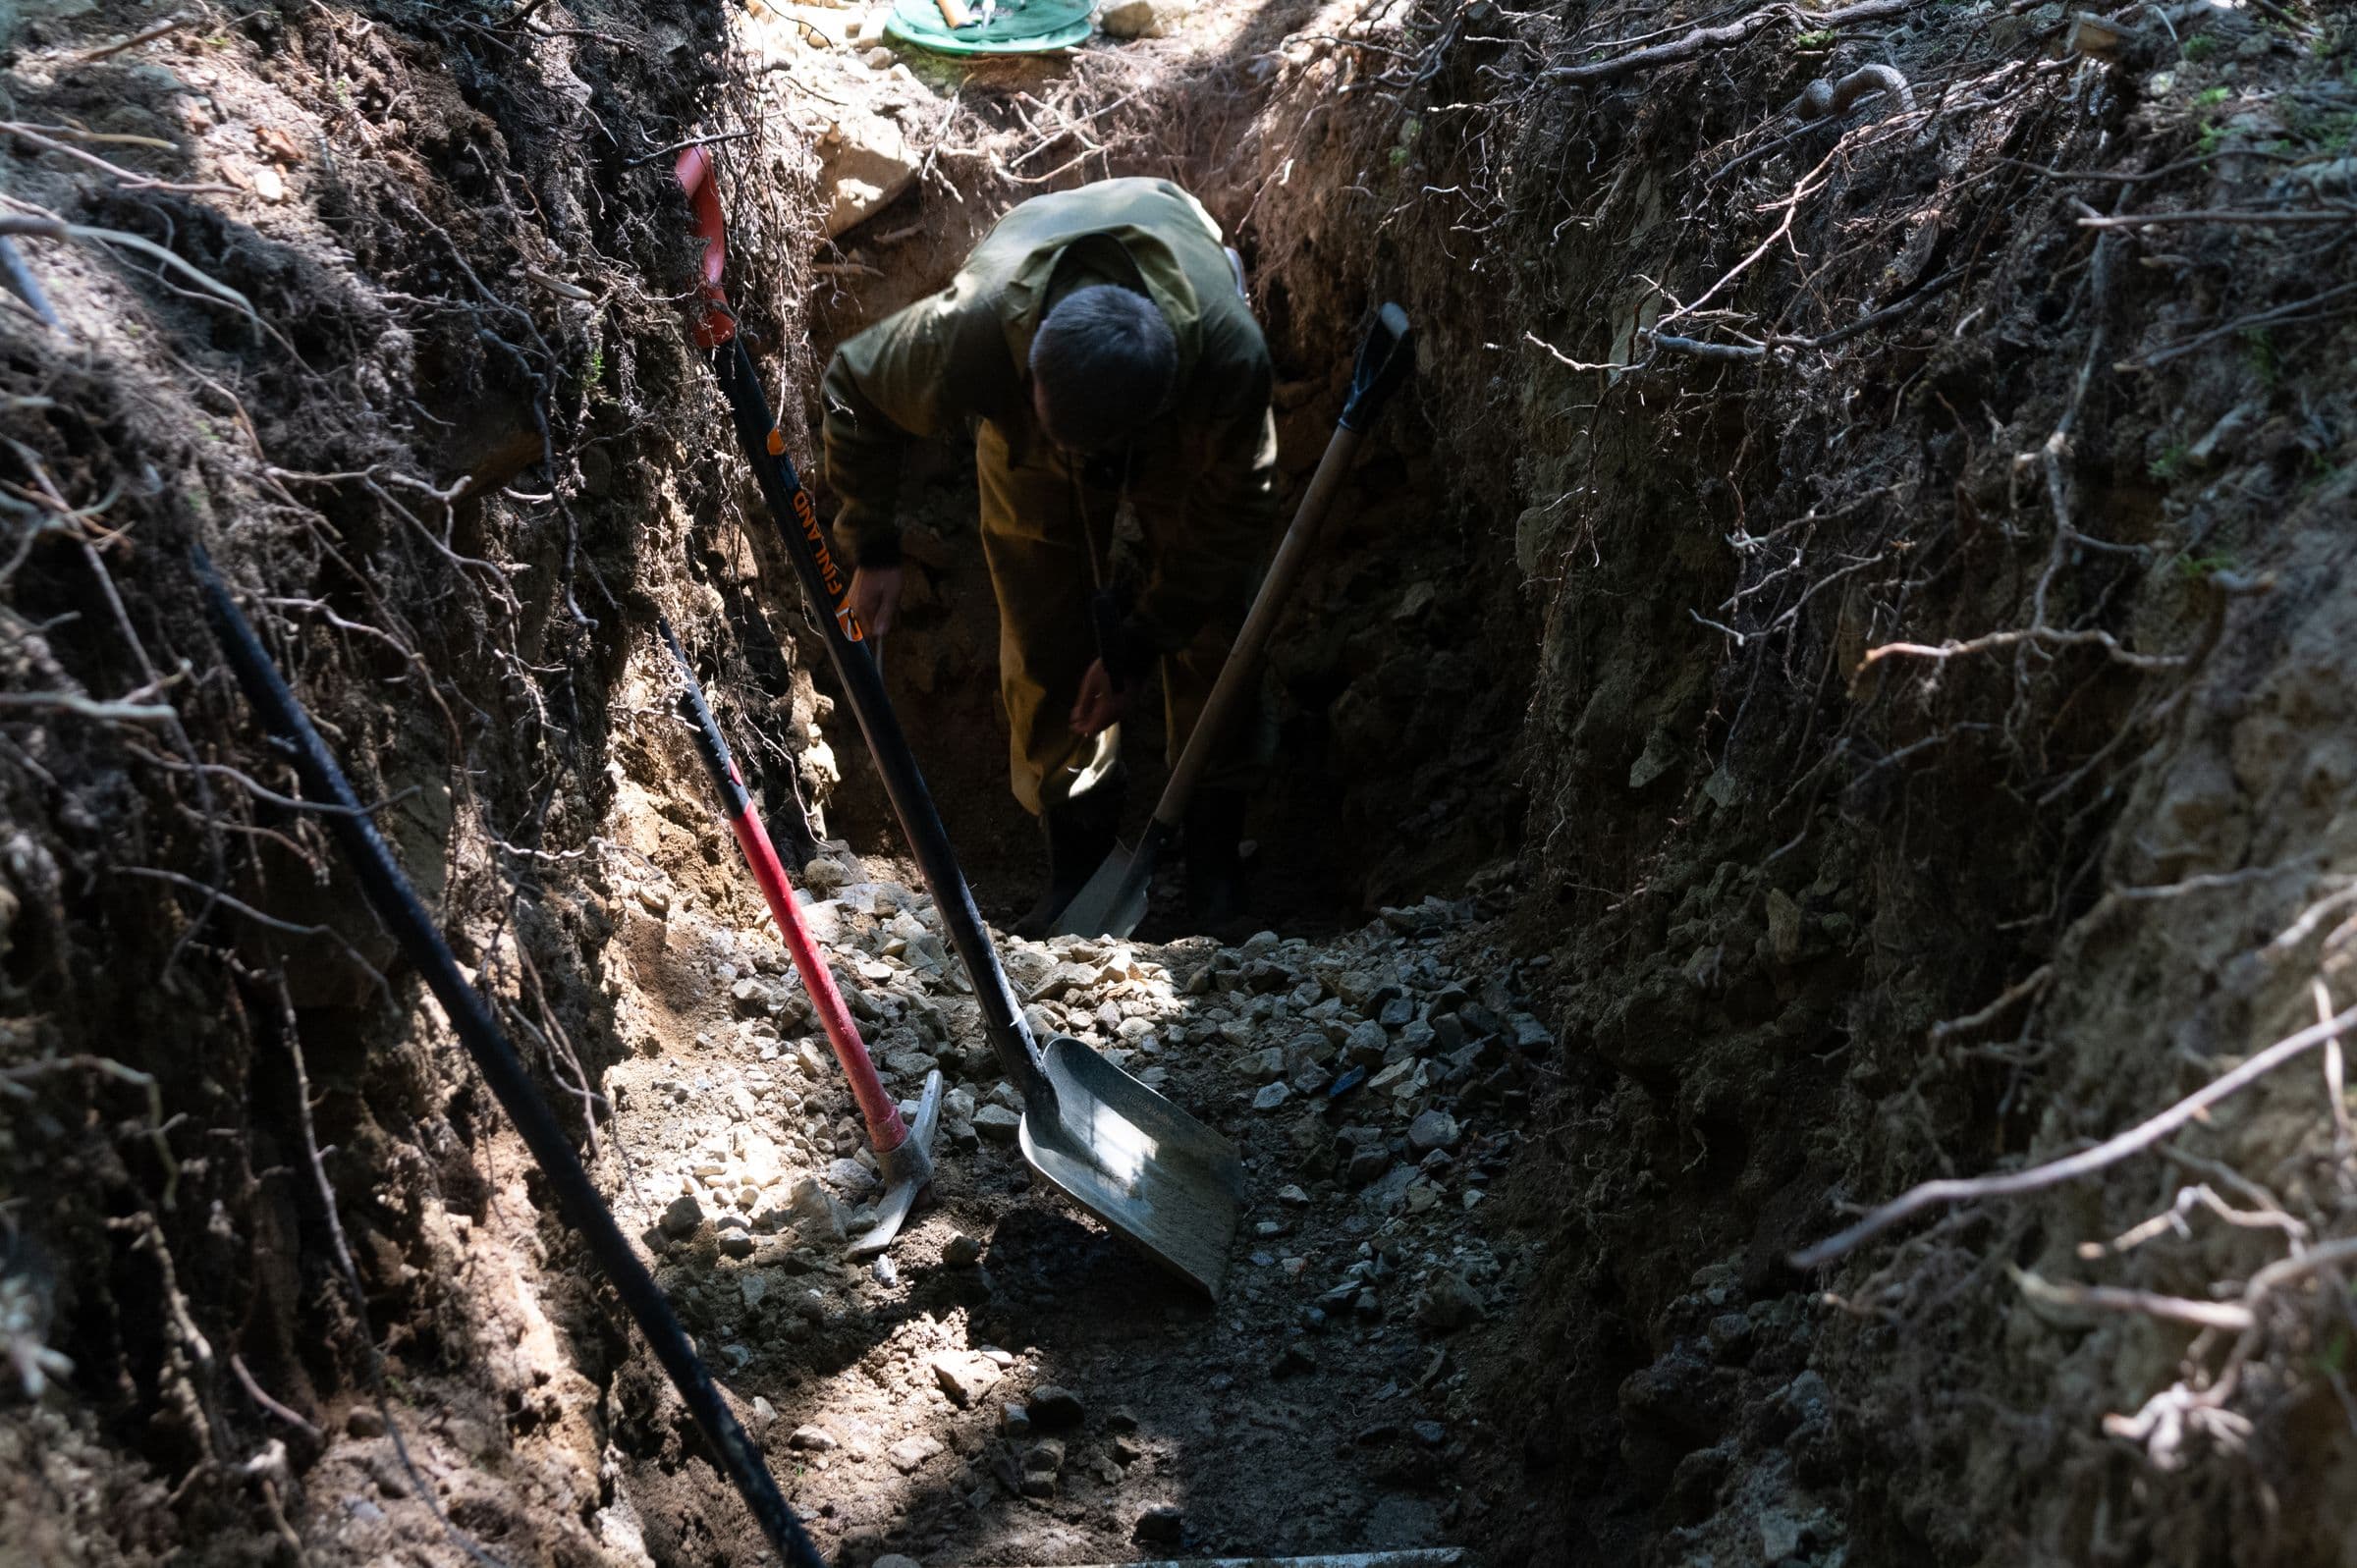
The basin is not large — about a hundred and twenty square feet, dished eighteen inches, with a designed overflow to the street for the storms it cannot take. What makes it work is the soil under it, which was excavated and replaced to two feet with a sand and compost mix, because a rain garden built into unamended Portland fill is a pond.
The parking strip is the part visitors ask about. It is planted almost entirely with things that will take being walked on, parked beside and never watered, and it has had no irrigation since the second summer.
Across 7 years
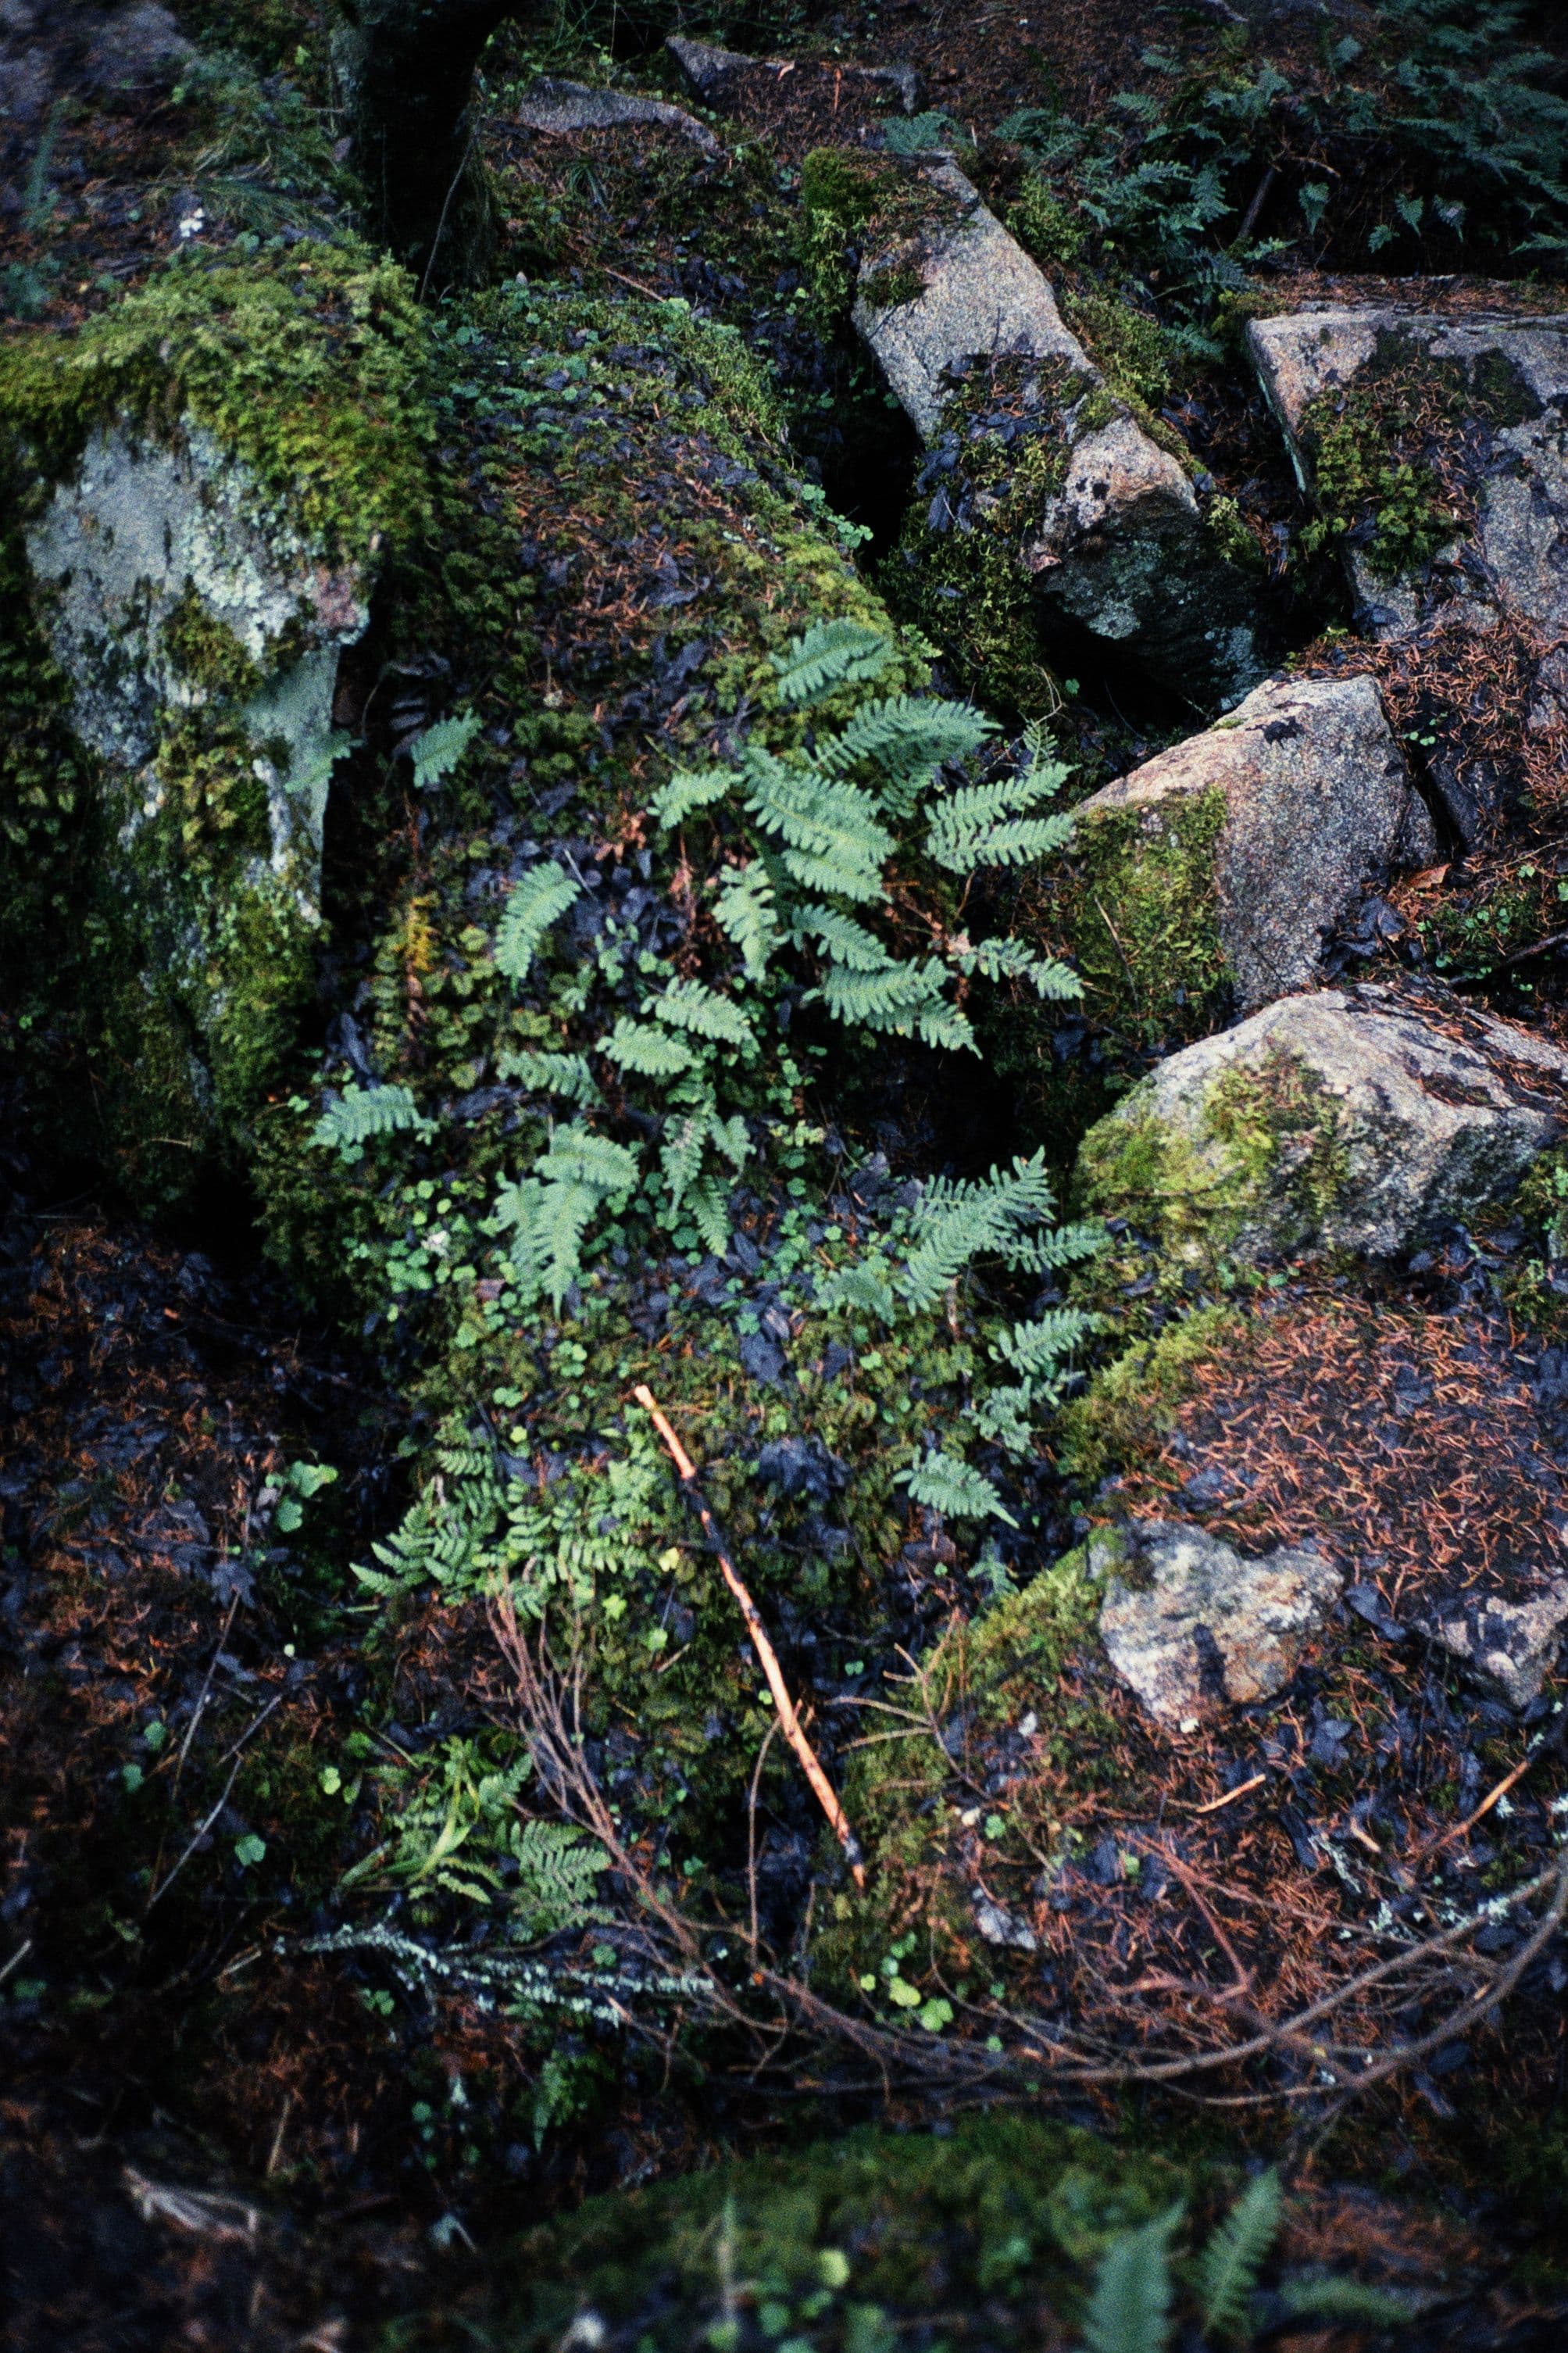
Every frame is labelled. The build photographs are in here too, because the fortnight where a garden is a trench is part of what you are buying.


Key — drawn at mature spread
- CAO×3Carex obnupta — slough sedge
- JUP×1Juncus patens — spreading rush
- COS×1Cornus sericea — red-osier dogwood
- SEA×3Sesleria autumnalis — autumn moor grass
- ARU×3Arctostaphylos uva-ursi — kinnikinnick
- ERU×2Eriogonum umbellatum — sulphur buckwheat
- MAA×2Berberis aquifolium — tall Oregon grape
- RIS×1Ribes sanguineum — red-flowering currant
Solid outlines are evergreen. Dashed outlines lose their leaves — which is what a plan should tell you before you build it, not after your first winter.
The ground, and the water
Silt over sand and gravel — genuinely good drainage once you get past the fill. Two feet of engineered mix in the basin, and decompaction plus compost everywhere else.
Both roof downspouts, disconnected and piped to the basin, with an overflow to the kerb. The property qualified for the city's stormwater discount, which the owners applied for themselves.
What we would do differently
The overflow outlet is a rock-lined channel and it is the one part of the design that looks engineered rather than planted. It works perfectly. We should have put a shrub in front of it.
The backbone of the planting
- CAOCarex obnuptaslough sedge3 × 3 ft at maturity
- JUPJuncus patensspreading rush2.5 × 2 ft at maturity
- COSCornus sericeared-osier dogwood9 × 9 ft at maturity
- SEASesleria autumnalisautumn moor grass1.5 × 2 ft at maturity
- ARUArctostaphylos uva-ursikinnikinnick0.8 × 6 ft at maturity
- ERUEriogonum umbellatumsulphur buckwheat1.5 × 2.5 ft at maturity
- MAABerberis aquifoliumtall Oregon grape7 × 5 ft at maturity
- RISRibes sanguineumred-flowering currant8 × 7 ft at maturity
Yours would be drawn the same way.
A measured base plan, a planting plan at mature spread, and a written note on what the garden will look like in year one so that nothing about the first winter is a surprise.